




Wednesday, May 15, 2013

My House is going on the market today!

I know, I know...big news! And it seems like we only just moved in to our little Elsmore.

We're not selling our house for just any house. We're selling it with hopes of buying a super cool, very large post-modern home built in the '80's. I'm still trying not to get my hopes up because there's a good chance we may not get the new home. We have to get an offer on our house first before we can make an offer on the new one. We're signing all the paperwork tonight and our little home should be on the market by tomorrow! I'm nervous, a little sad, excited, and overwhelmed all at once. There's still a ton of work we're hoping to finish up before our first open house this Sunday.

I thought it would be fun to take a look back at my own home and see how much it has changed over the years. I was able to find the old MLS photos from when the homeowners before us bought the home. This is what it looked like then:


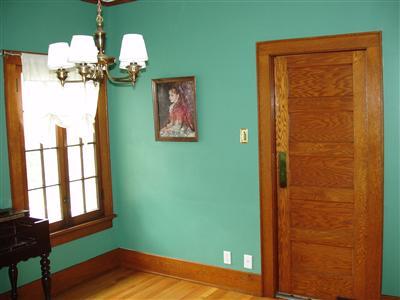


The previous owners were a young couple and like Brian and I, not afraid to get their hands dirty! They made a lot of great changes and I'm really thankful for the work they put into the home including painting the exterior, remodeling the kitchen and refinishing the hardwood floors. Some things they did I'm not too sure about was busting up the concrete sidewalk on the side of the home and tha back patio to put gravel in its place. Regardless, the home still looked great. This is what it looked like when we purchased the home two and a half years ago:


The home has had many improvements since Brian and I have been living here. I think the greatest improvements have been landscaping the backyard with the addition of a paver walkway back to the garage, painting every room, painting some of the exterior (the blue color is apet peeve of mine and my goal was to paint over all of it but we have since run out of time!), adding the back patio again using the paver squares that were there before, remodeling the bathroom and adding another bedroom in the basement, among other things.

Tomorrow I'll share the most recent photos with you. A lot of things I wanted to do may never come into fruition if the home sells. But that will be o.k. The home has been a great one and it will always be dear to me. And if we don't end up getting the new house, then we'll get another opportunity for the changes I still want to do with this home (finishing the basement and adding a wetbar, finishing the attic space with the addition of another bathroom, creating a nicer back patio with paver stones and adding a second patio in the back corner of the yard, etc)

See you tomorrow! In the meantime, wish us luck. We'll need all the help we can get!

~Laura

Tuesday, April 23, 2013

Bathroom Transformation in Progress - What do you think?

To continue from yesterday's post on the start of a new bathroom project, I stopped by the job site and a lot  has changed :)

Before I get into the nitty-gritty, I can't resist sharing how beautiful the surroundings are of this home. Extra beautiful on a lovely spring day!


Before:


Now: All cabinetry, soffit and the doorway has been removed.
Drywall replaced and new wiring for the new sconces
The wall with the doorway is now a half wall and a pipe that was discovered in the wall will be made into a decorative column to visually divide the two spaces while allowing it to be more open and feel larger.


A lot of the wallpaper has been removed and the ceilings are down to allow for new wiring and positioning of the new light fixtures.
       

The tub area still has room for improvements but the lowered ceiling over the tub was raised with a new recessed fixture in place. The blue tile will come off eventually ... only to be replaced with more blue tile ;)


Well, that's all for now! Later this week the new tub, heated floors and marble basketweave tile is going in so I'll be sure to keep you updated on the progress. I can't wait to see this one come to LIFE!

Monday, April 22, 2013

The Beginnings of a Beautiful Bathroom

Another bathroom project is currently underway! This one is going to be very classic with a few whimsical twists. As you can see from the before photos it feels very dark and dated. A few of the changes will include white marble, white custom designed cabinetry, gorgeous wallpaper and arabesque tile in the shower surround. A custom shower curtain and sculptural cornice board trimmed in navy velvet will add elegance.

Here's a sneak peak of a few of the materials; fabric, wallpaper and some of the tile:


For the touch of whimsy, we're adding a couple of Amber Alexander prints to the space. I featured her work before on my blog and I am still as much in love with it now as I was then. You can see some of her prints from her Etsy shop HERE

Seriously, how cute are these?!


So now, the BEFORE photos:

Here is a before of the bathroom portion (or phase 1 of the project)


And Phase 2 will be the bedroom:


There will be lots of wallpaper and fabric goodness carried into this space as well. So excited to watch this transformation begin! I'm visiting the job site during my lunch break today and will share some updates tomorrow.

Hope you had a fantastic weekend!

Laura Quinn